Big Home Renovations
CHANGE THE HOME WITHOUT LOSING WHAT MAKES IT YOURS.
Major renovations need more than new finishes. We look at structure, flow, proportion and how the existing home can be transformed into something that feels resolved as one complete space.
Whole-Home Thinking
We consider how every change affects the rest of the home rather than treating rooms in isolation.
Structural Capability
Extensions, reconfigured layouts and major structural changes are planned as part of one coordinated transformation.
Old Meets New
New work is designed to feel intentional, with materials, proportions and finishes that connect naturally to the existing home.
Built To Last
The goal is not just a dramatic before-and-after — it is a home that works better for years after the renovation is complete.
A considered transformation should feel like it was always meant to be there.
A Transformation That Fits.
Explore City Home Builders major renovations, compare the essentials and open any project for a closer look.
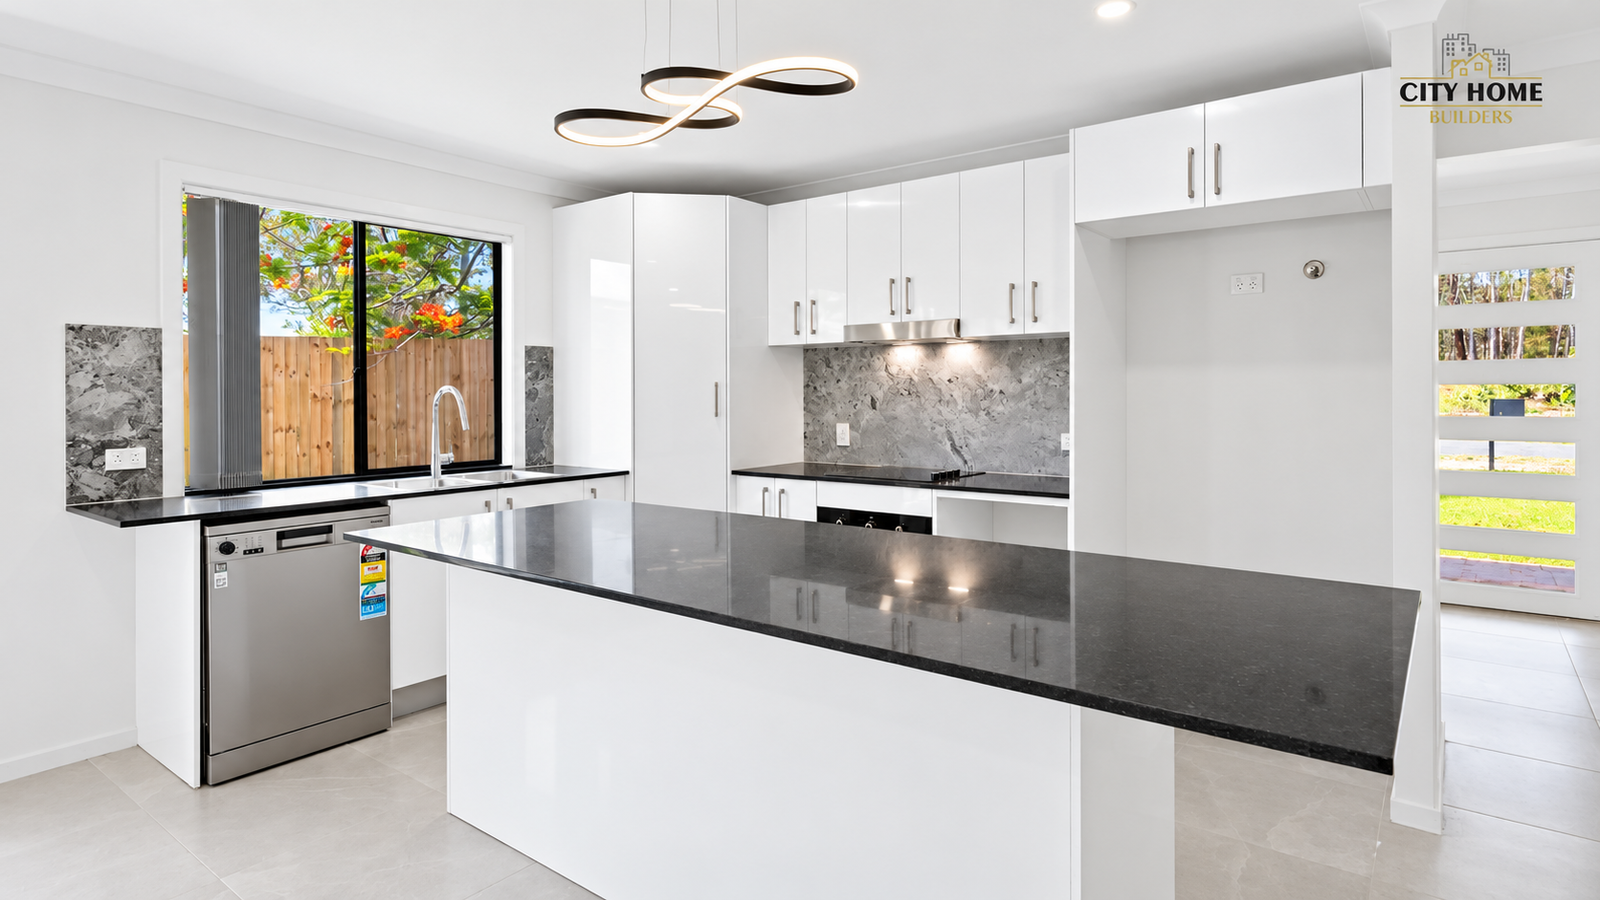
Explore Projects17 Pharlap Street, Russell Island, QLD 4184
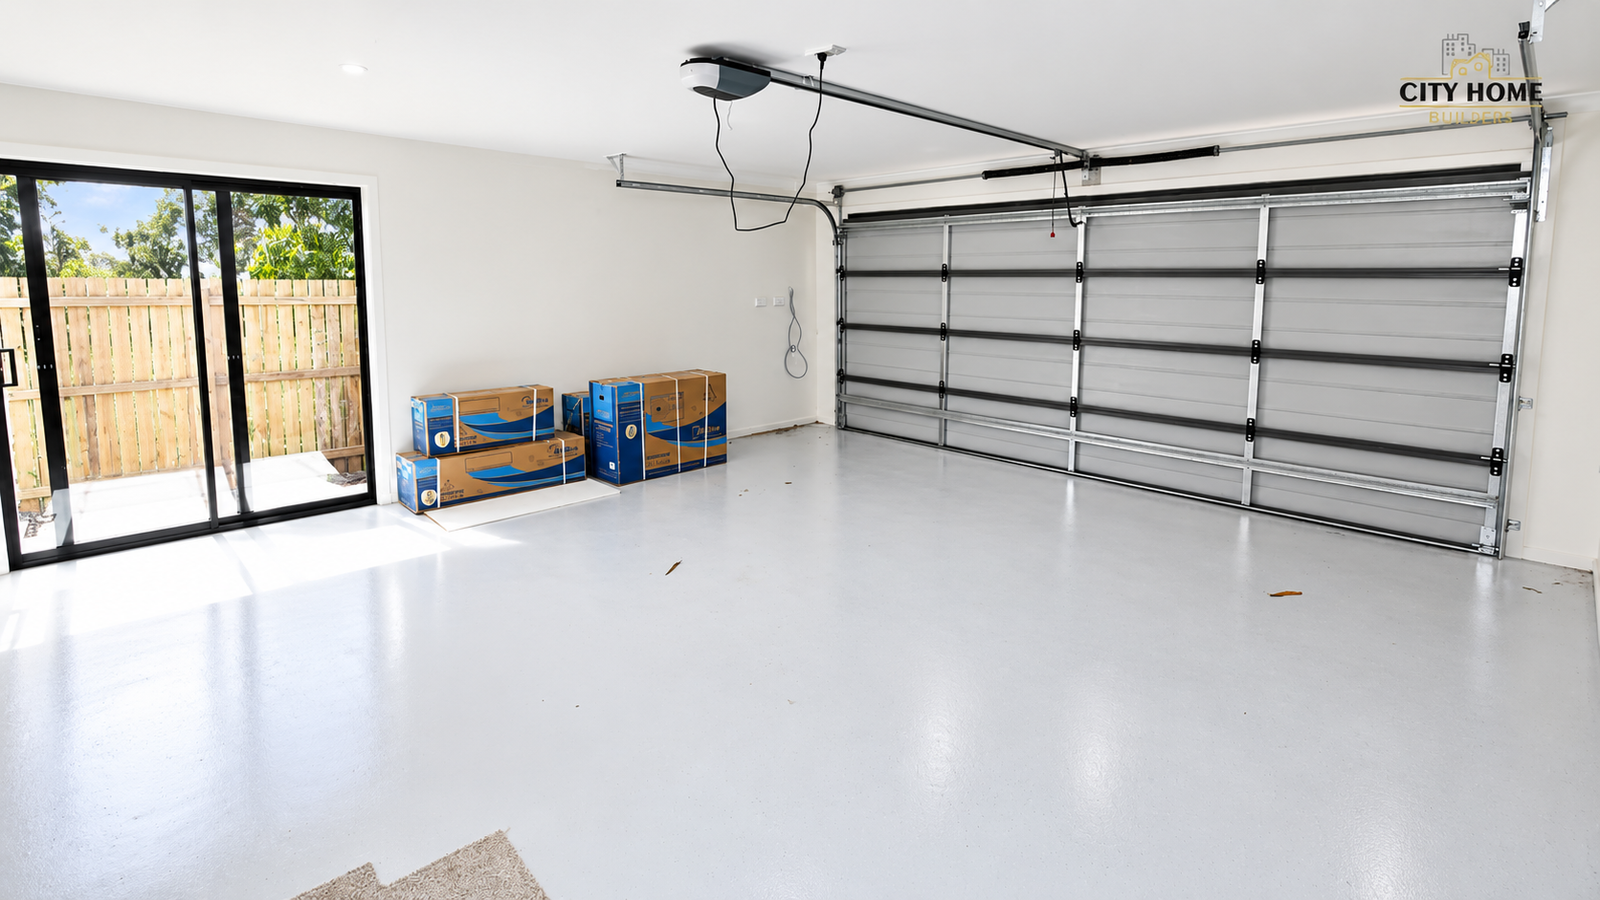
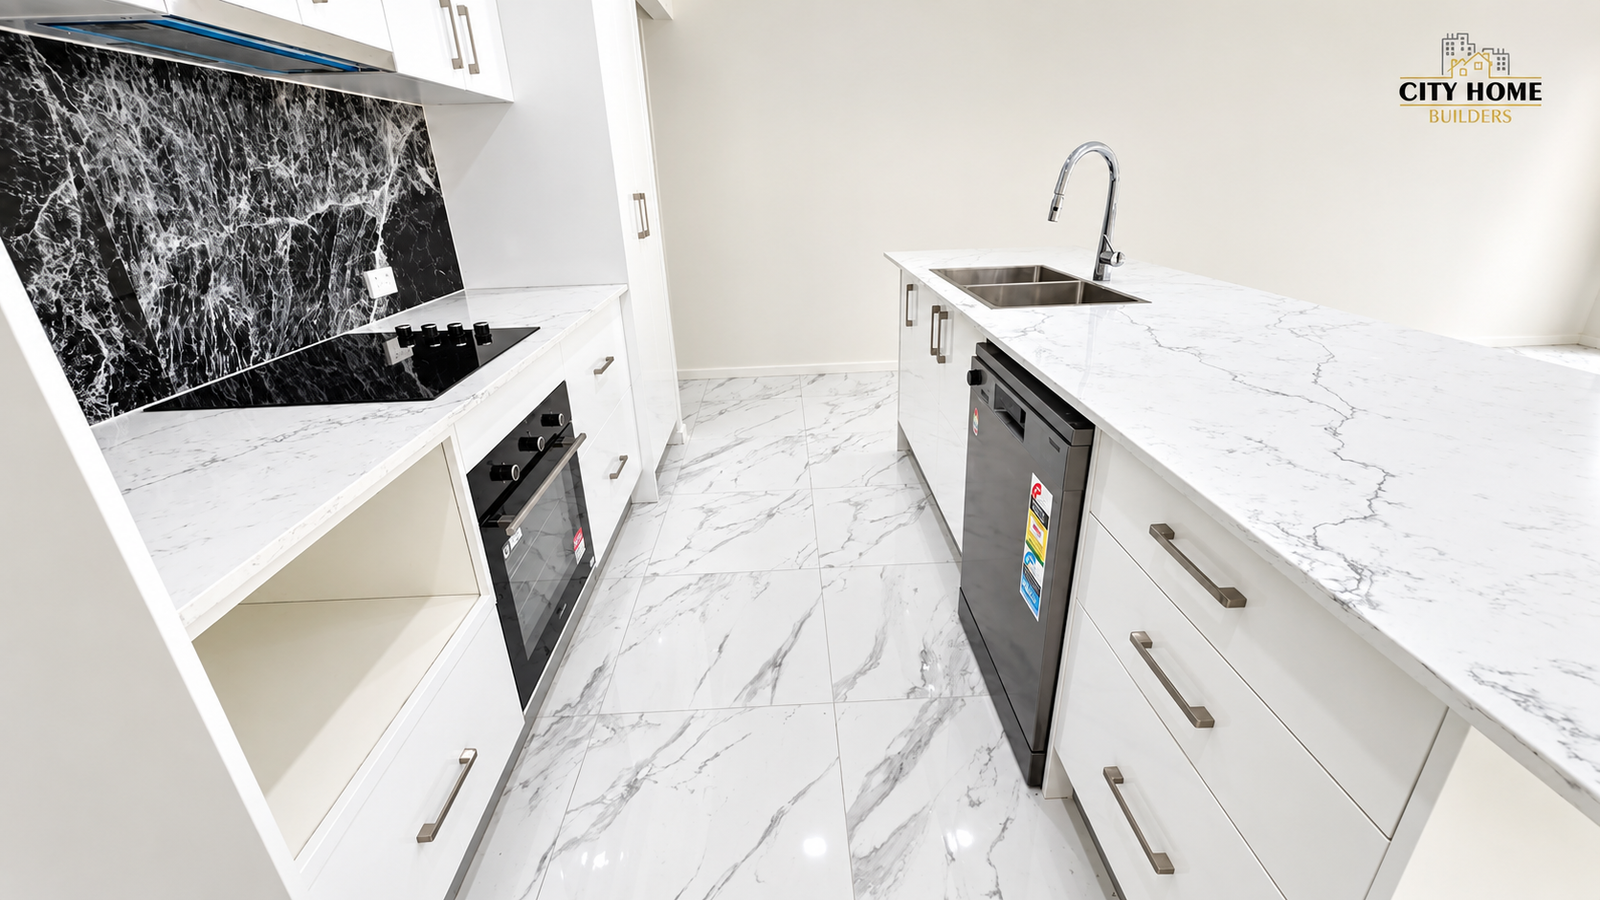
18 Tenanne Street, Russell Island, Qld 4184
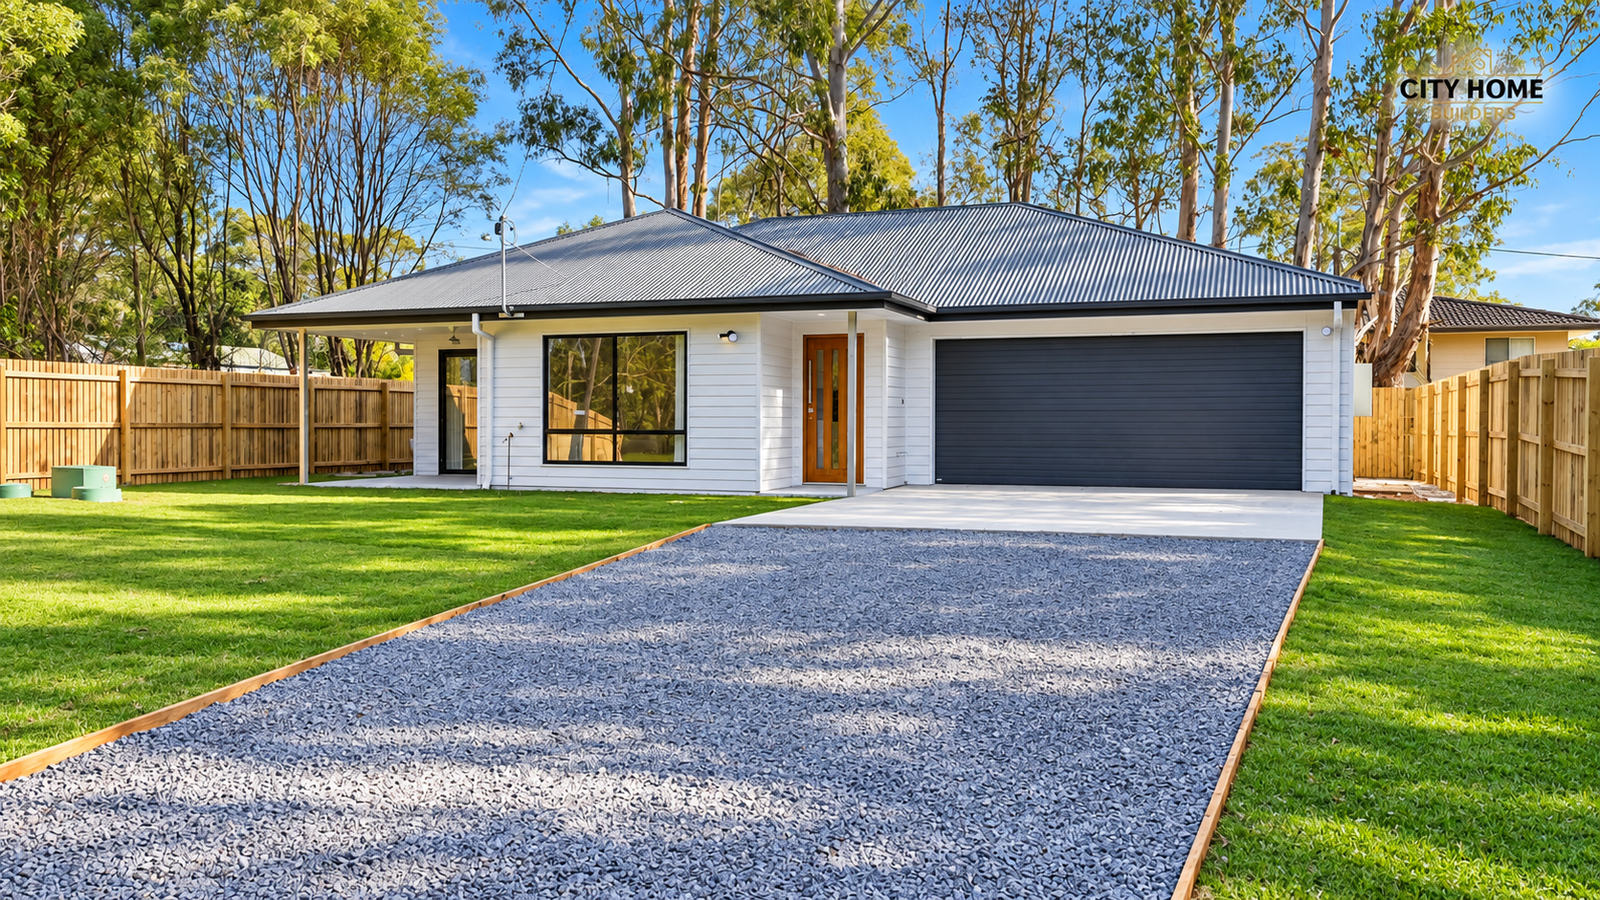
8 Nautilus Parade, Russell Island, Qld 4184
17 Pharlap Street, Russell Island, QLD 4184
18 Tenanne Street, Russell Island, Qld 4184
8 Nautilus Parade, Russell Island, Qld 4184
SEE WHAT CHANGES WHEN THE WHOLE HOME IS CONSIDERED.
From structure to finish, explore the details behind our major renovation work.
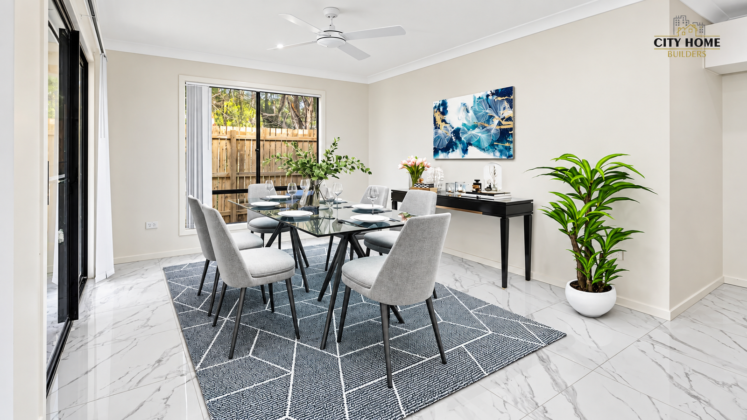
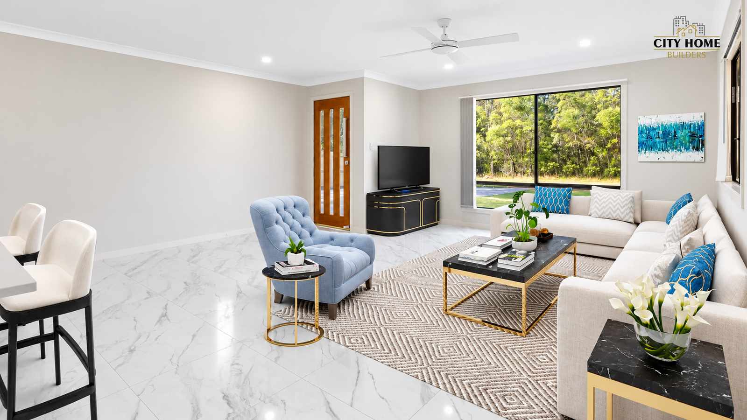
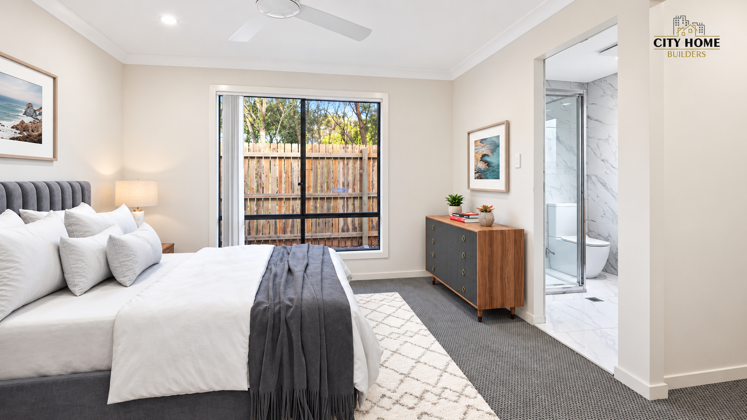
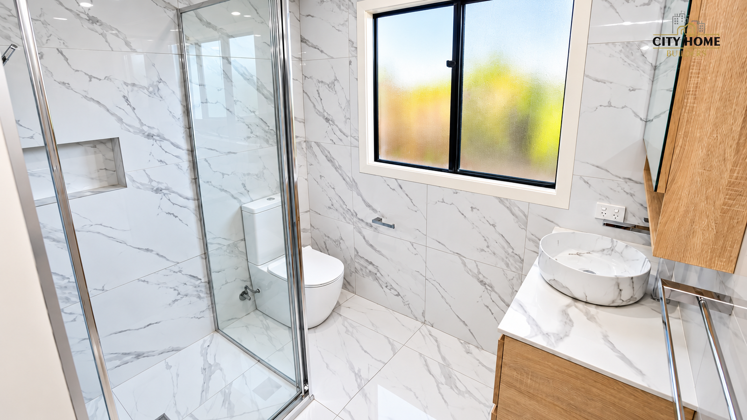
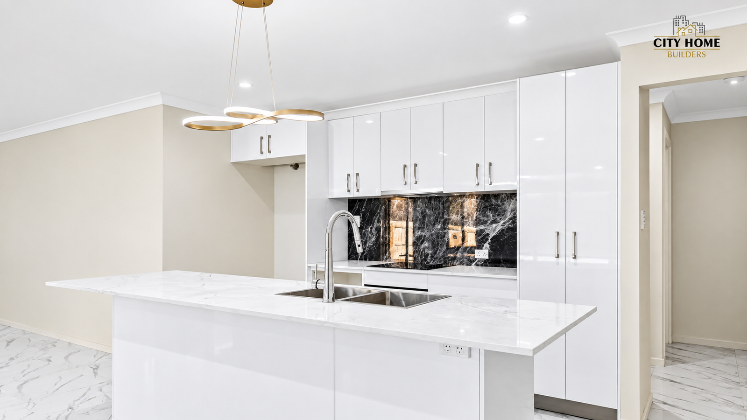
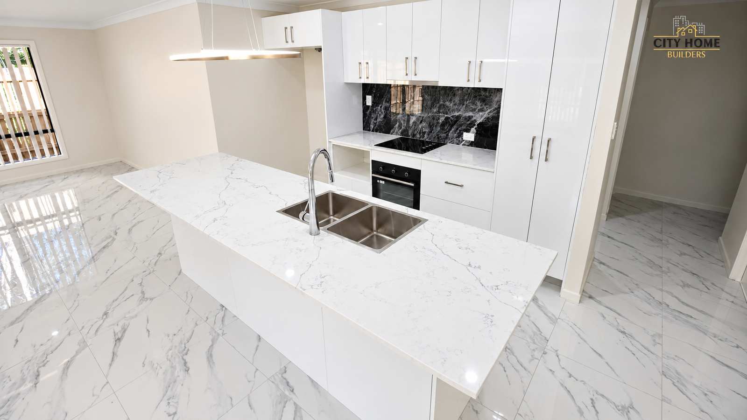
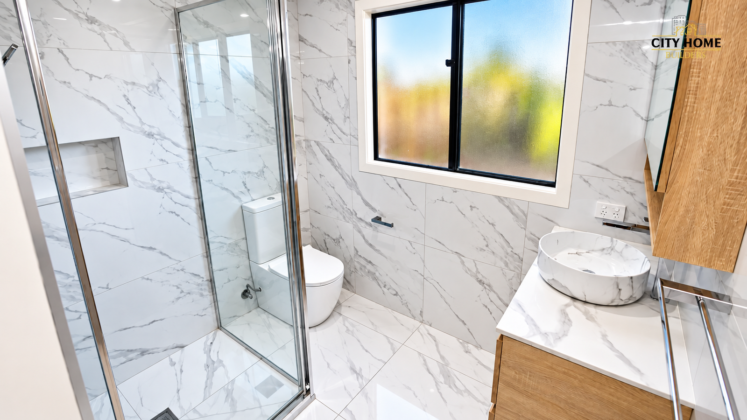
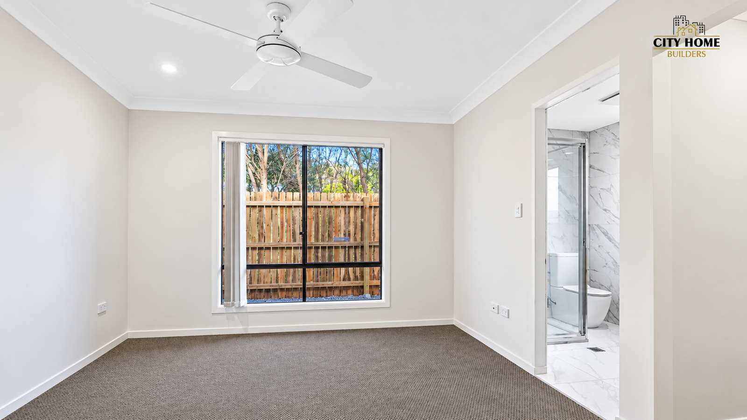
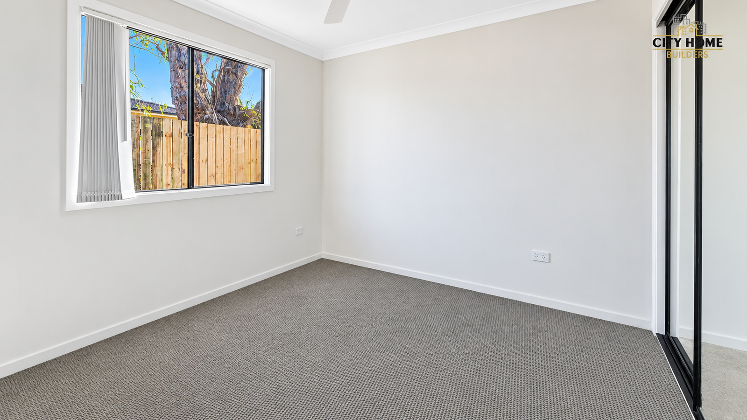
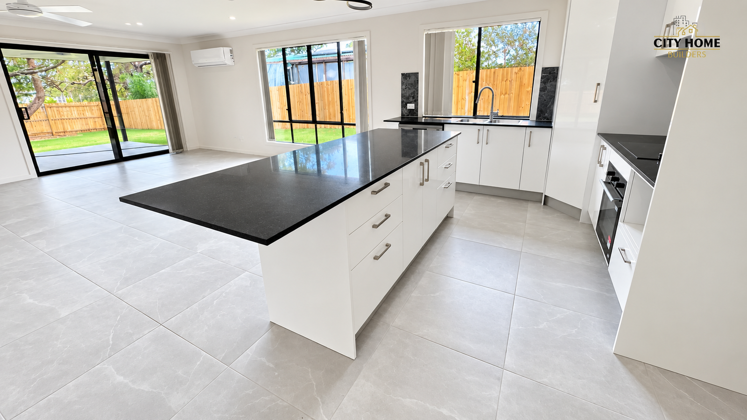
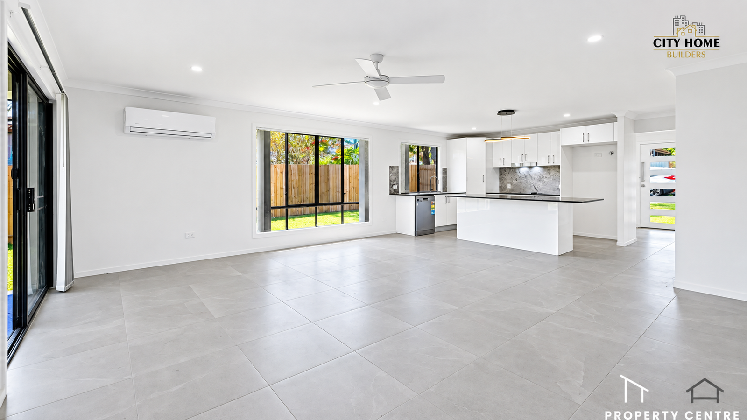
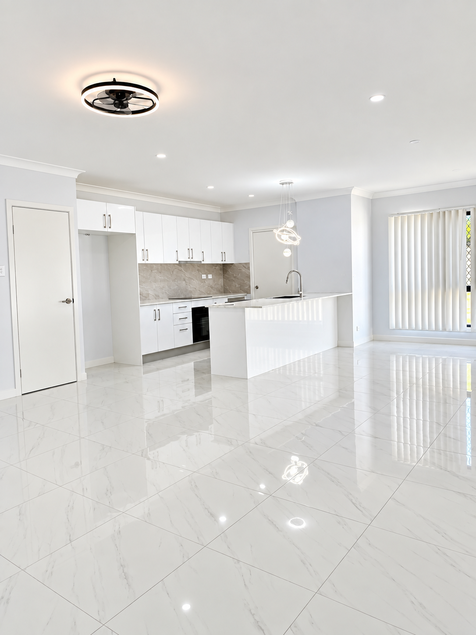
BEFORE YOU RENOVATE.
Straight answers around structural work, approvals, living arrangements and how we approach a major transformation.
CITY HOME BUILDERS / QUEENSLANDProjects involving structural changes, extensions, major floorplan reconfiguration, multiple rooms or a whole-home transformation generally fall into this category. It is more than a cosmetic refresh.
Often, yes. The existing structure, roof, services and engineering requirements determine what is practical. We look at the whole house so major changes work structurally and improve how the home functions.
Sometimes. It depends on the scale and location of the work. For larger renovations, temporary relocation can make construction safer, faster and less disruptive. We discuss this before work begins.
Yes. Extensions can be integrated with the existing house so the new work feels intentional rather than added on. The goal is to make old and new read as one complete home.
Major structural work commonly requires engineering, documentation and relevant approvals. These requirements are identified early so the project can be planned properly before construction starts.
Yes. Coordinating these spaces as one project often produces a more consistent result, particularly when the floorplan, services, joinery and finishes are being changed at the same time.
By treating the renovation as one design and construction project. We consider layout, structure, materials, lighting, joinery and transitions together so the completed home feels resolved from room to room.